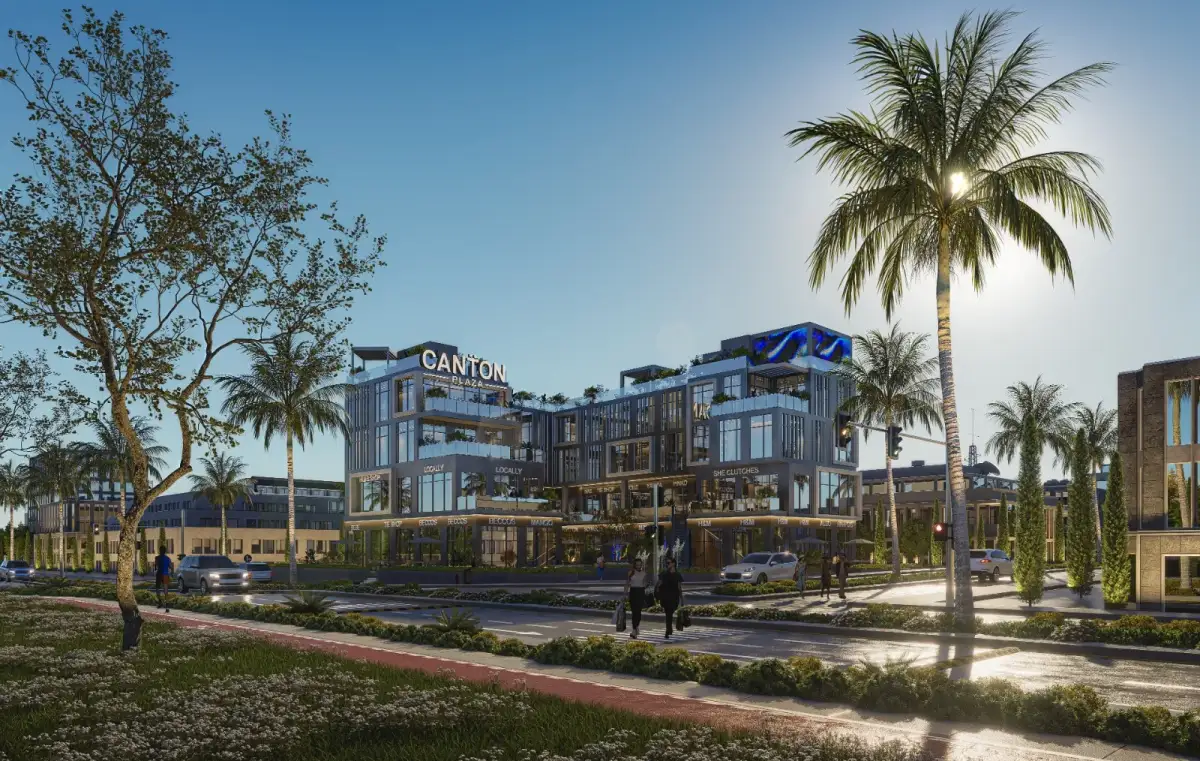


Modern, light-filled administrative units with efficient floor plans that allow businesses to scale and operate seamlessly.

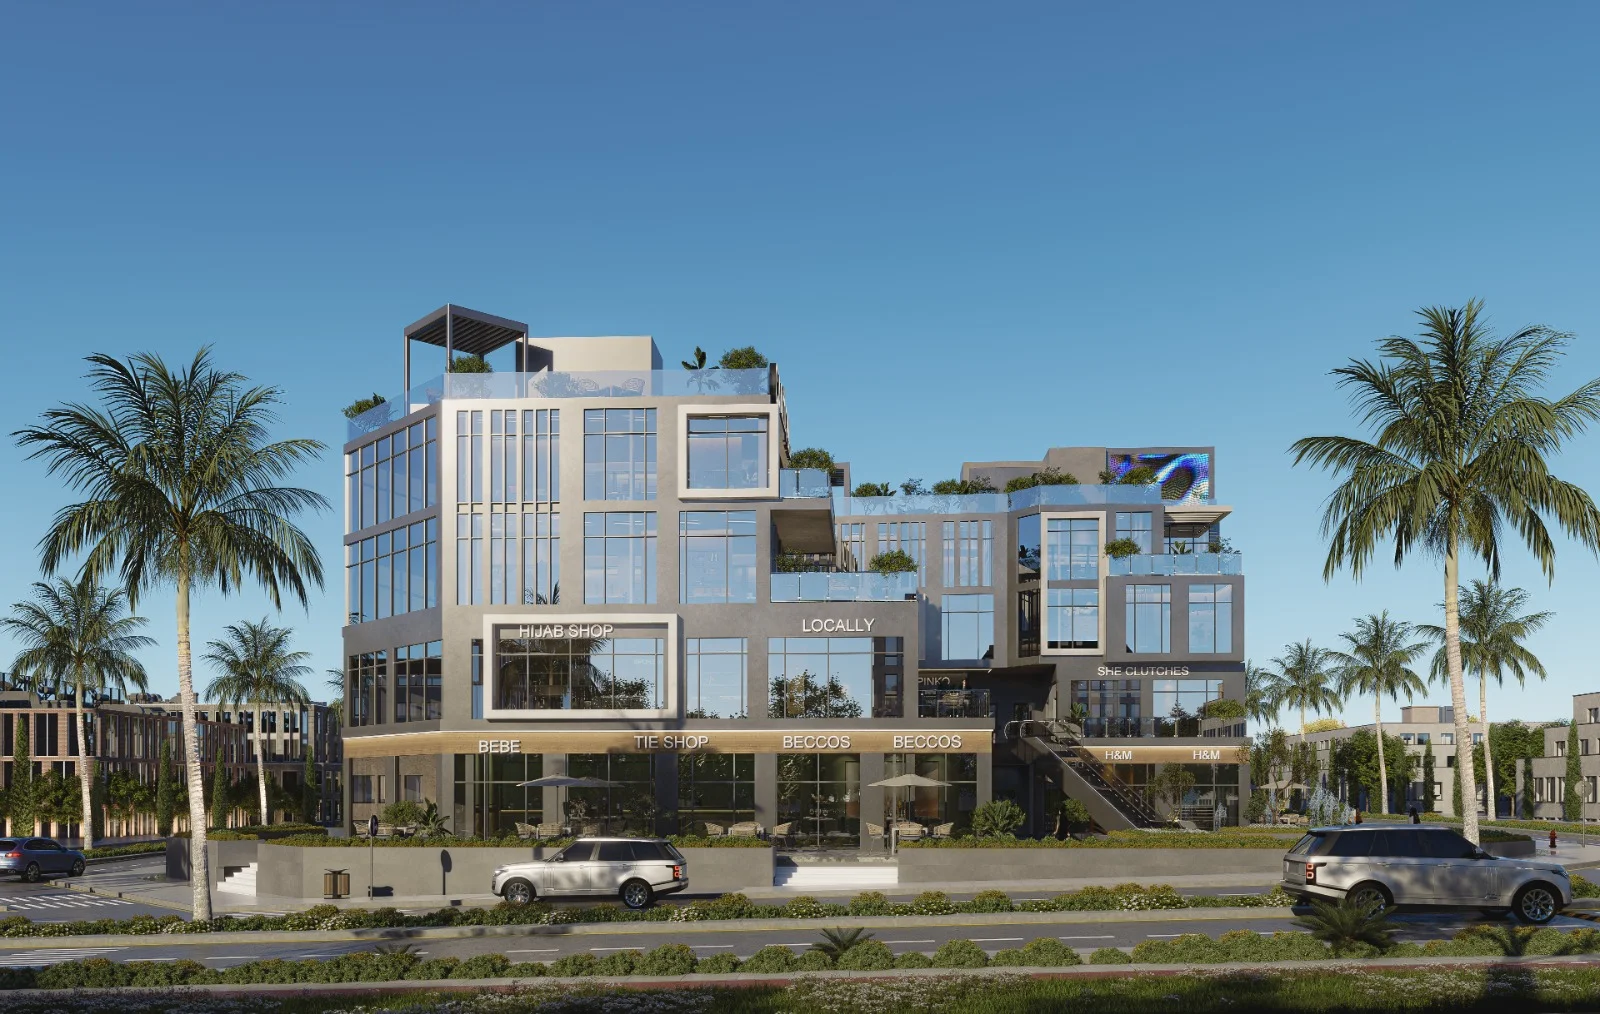
Sheikh Zayed · Mixed use
Canton Plaza is the first project by Canton Group, a reflection of our vision and an embodiment of what we stand for. Rising on Riviera Street, one of Sheikh Zayed’s most dynamic commercial corridors, it brings together retail, medical, and office spaces in one cohesive destination designed for modern professionals and discerning investors.
Designed by P4C – Dr. Faisal Abu El Azm, the architectural approach celebrates light, movement, and function while drawing inspiration from the contemporary Cairo streetscape built for real businesses, not just aesthetics. Canton Plaza represents tangible proof of progress: a physical statement of credibility, confidence, and clarity.
At the intersection of Riviera Street, 26th of July Axis, and Cairo–Alex Desert Road, Canton Plaza occupies one of Sheikh Zayed’s most strategic positions.
Only minutes away from Hyper One, Village West, Genova, and the Smart Village, this location offers unmatched accessibility and visibility across three open facades. It’s not just a place on the map; it’s a place of momentum, designed for those who understand that location is not an advantage; it’s the foundation of success.
Modern, light-filled administrative units with efficient floor plans that allow businesses to scale and operate seamlessly.

Thoughtfully planned medical spaces on the second and third floors with calm access, dedicated parking, and intelligent layouts that prioritize patient comfort and privacy.

Ground and first floor shops with panoramic visibility across Riviera Street, ideal for brands seeking prime exposure and consistent traffic.
With a total built-up area of approximately 2,000 sqm, Canton Plaza is designed for clarity, visibility, and flow. The project is composed of 3 + 3 floors and features three prominent façades positioned at major intersections in Sheikh Zayed, ensuring natural light and visibility from every direction.
The ground floor and first floor include retail and F&B units overlooking Riviera Street, offering prime exposure and seamless pedestrian movement. The second and third floors accommodate medical clinics with dedicated entrances, private lifts, and layouts that provide comfort and accessibility.
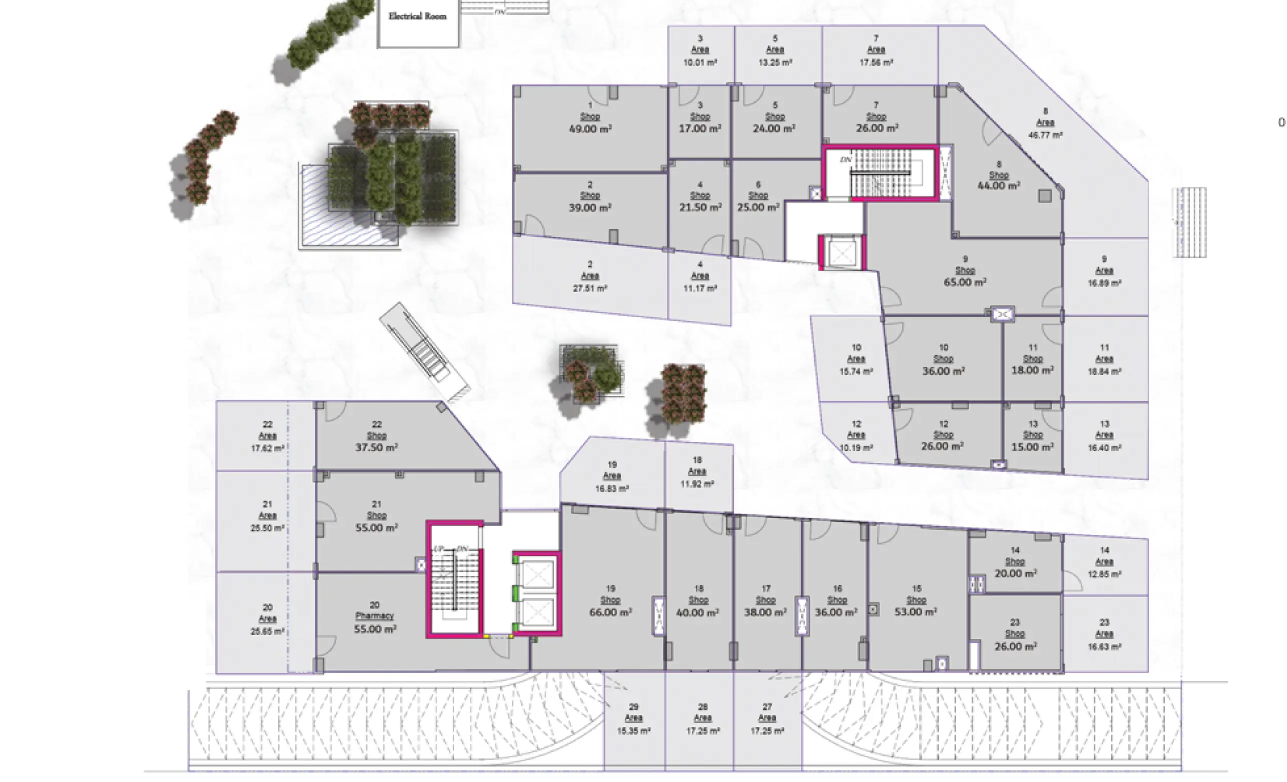
A visible address
Clear circulation connects every use without friction, while the façade and outdoor spaces give businesses the visibility they need.